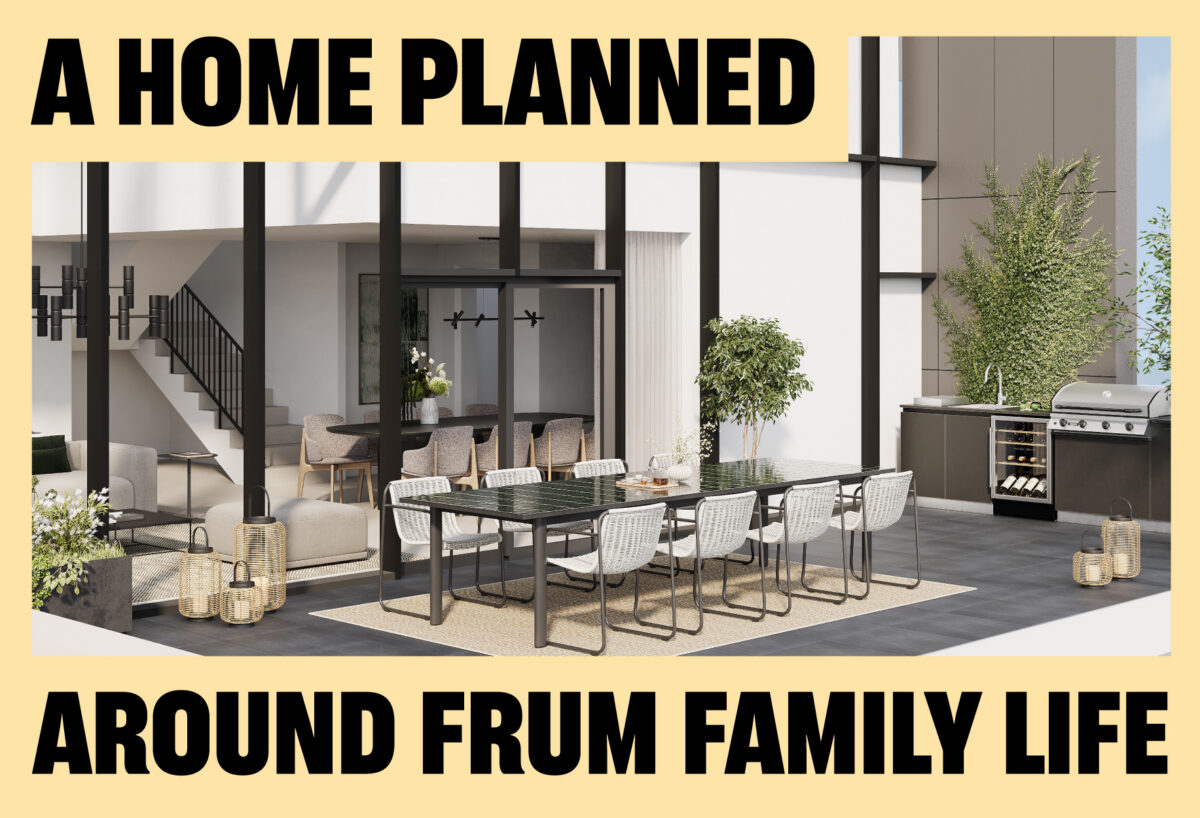
One of the most revealing parts of architect Liran Shukrun’s thinking is the way he speaks about the home itself. A frum family does not always live inside the standard Israeli apartment formula. In many Torah homes, the center of gravity is different. It may be the dining room table. It may be the seforim. It may be the constant flow of children, guests, learning, meals, and Shabbos. A home like that needs scale, flexibility, and a different kind of attention.
That understanding shaped the apartments at Givat Hashalvah. The homes are large, open, and planned to adapt over time. Structural elements are kept away from the center of the living space wherever possible, allowing rooms and layouts to remain flexible as family needs change. Liran speaks about this almost as a moral responsibility: if a family is going to live here for many years, the home must be able to grow with them.
The same thinking appears in the windows and balconies. Bedrooms were planned with unusually tall openings so a person standing inside the room meets the landscape at eye level. Living rooms and bedrooms open toward the view, not through small, incidental windows, but through panoramic glass that makes the hills and courtyards part of the home experience. The balconies are large enough to live on, not just step onto, creating real space for hosting, sitting, breathing, and bringing family life outdoors.
That is what makes the planning feel so specific. Givat Hashalvah is not only responding to a market need for larger homes. It is responding to a way of life. The project understands that a home for a frum family carries learning, hosting, children, guests, privacy, flexibility, and daily rhythm all at once. The architecture was asked to respect that. And in the best parts of the plan, it does.
Explore Givat Hashalvah