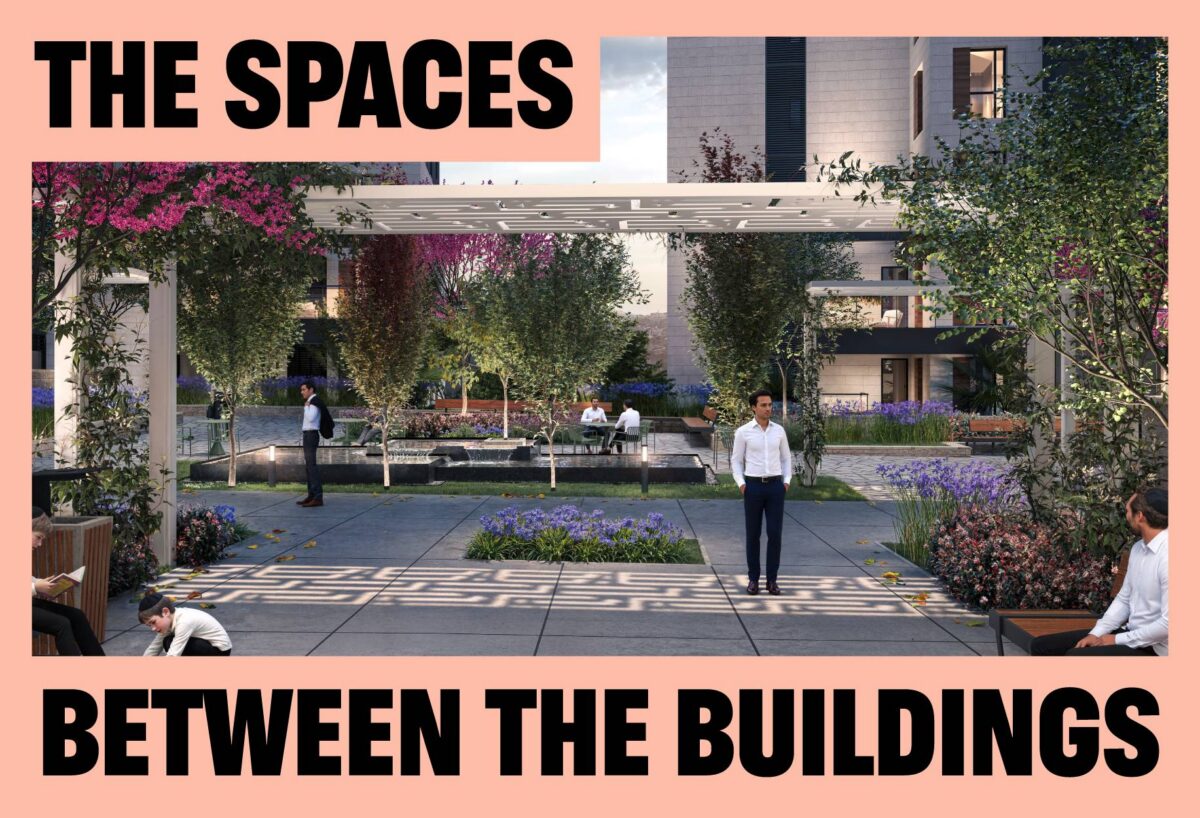
Architect Liran Shukrun describes one of the most important moves in Givat Hashalvah with a kind of quiet simplicity: the cars went underground. On a mountain, that decision is anything but simple. Parking, access roads, and technical systems had to be buried into the hillside. It required engineering, cost, and persistence. But once that happened, the entire ground level changed meaning. It became available for families, movement, greenery, courtyards, and community life.
That is where the “spaces between” become the point. In many residential developments, the areas between buildings are leftover space. At Givat Hashalvah, they are part of the architecture. They are where children pass one another on the way home, where parents meet without scheduling it, where a walk to shul becomes part of the neighborhood rhythm, and where the project begins to feel familiar before anyone formally defines it as a kehilla.
The master plan is built around a sequence of courtyards connected from east to west, almost like walking through an old city. You move from one pod to the next, from home toward school, shul, park, daycare, or shared space, without needing the street to do the work. That matters because the community is not only created by those who live nearby. It is created by how often people naturally cross paths, how easy it is to walk, and how much the plan invites daily life to happen outside the front door.
In Liran’s view, this is the human work of urban planning. A neighborhood has to help people use their feet, see one another, and feel part of the place around them. Givat Hashalvah was planned with that belief at its center. The buildings matter, of course. But the life between the buildings may be what turns the project into a community.
Explore Givat Hashalva